

CONTEMPORARY BRAND NEW | TWO MASTER SUITES | STUDY | ALFRESCO
ELDERS REAL ESTATE WYNDHAM CITY PROUDLY PRESENTS10 Yucca Street, Wyndham Vale VIC 3024
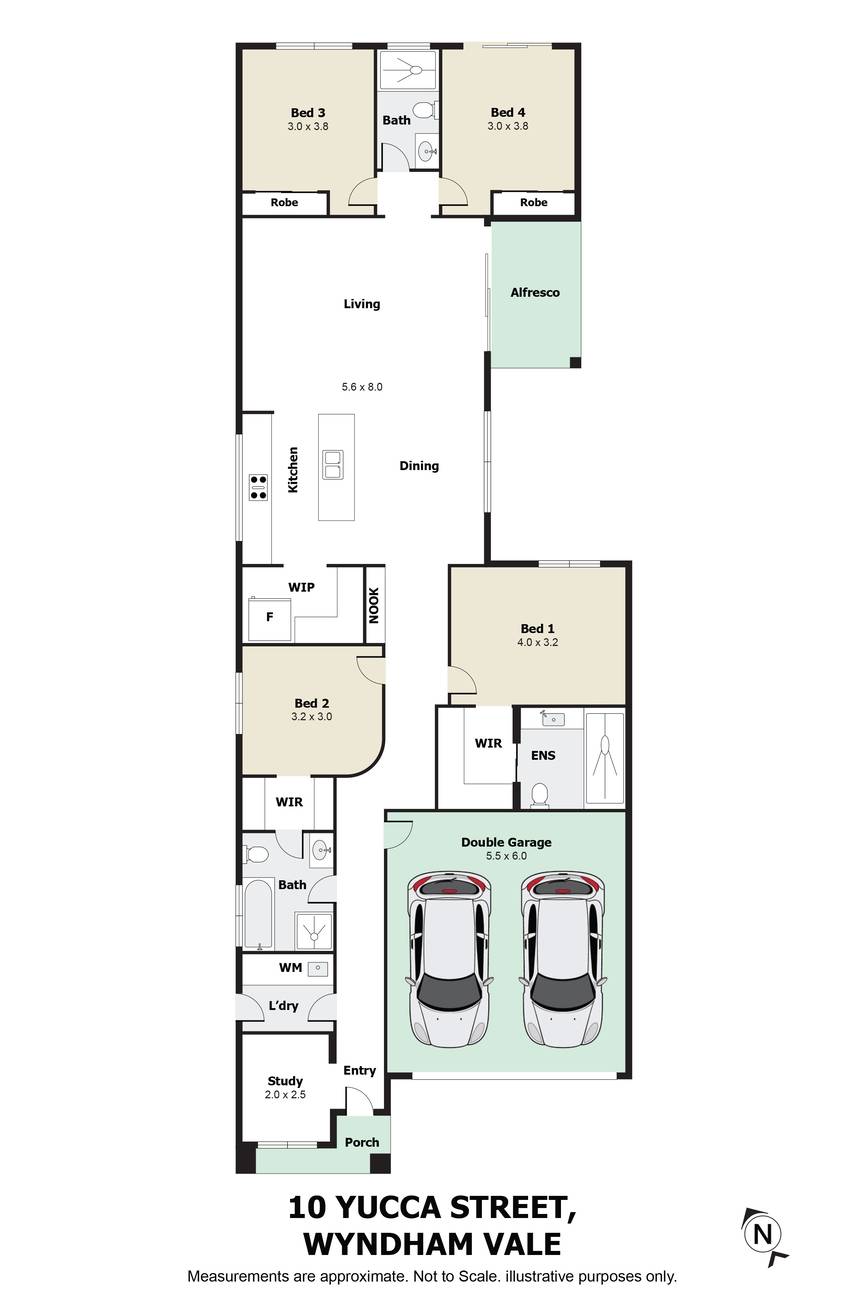
4 Bedrooms | 3 Bathrooms | Living Area | Study | Alfresco | Double Garage | 349m² Land | Approx. 23 Squares
A HOME THAT BRINGS SPACE, STYLE AND COMFORT TOGETHER
Elders Real Estate Wyndham City proudly presents this brand-new residence, currently under construction in the growing Tribella Rise community of Wyndham Vale.
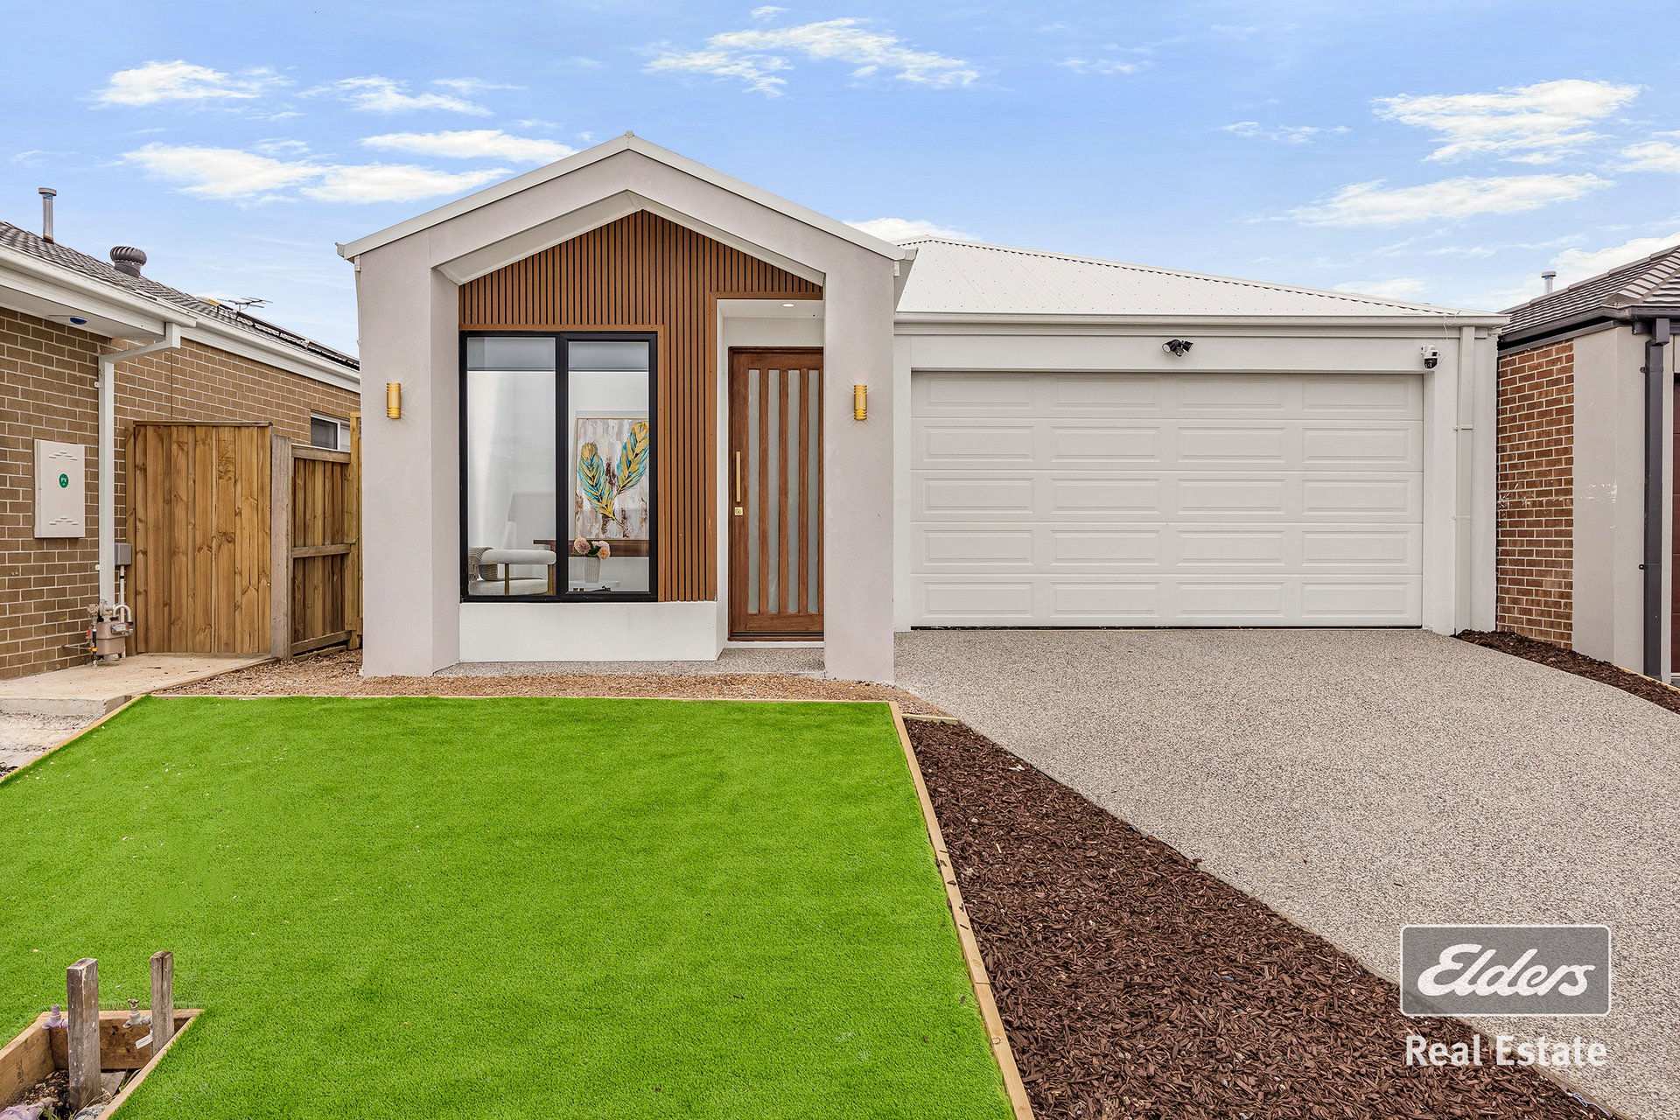
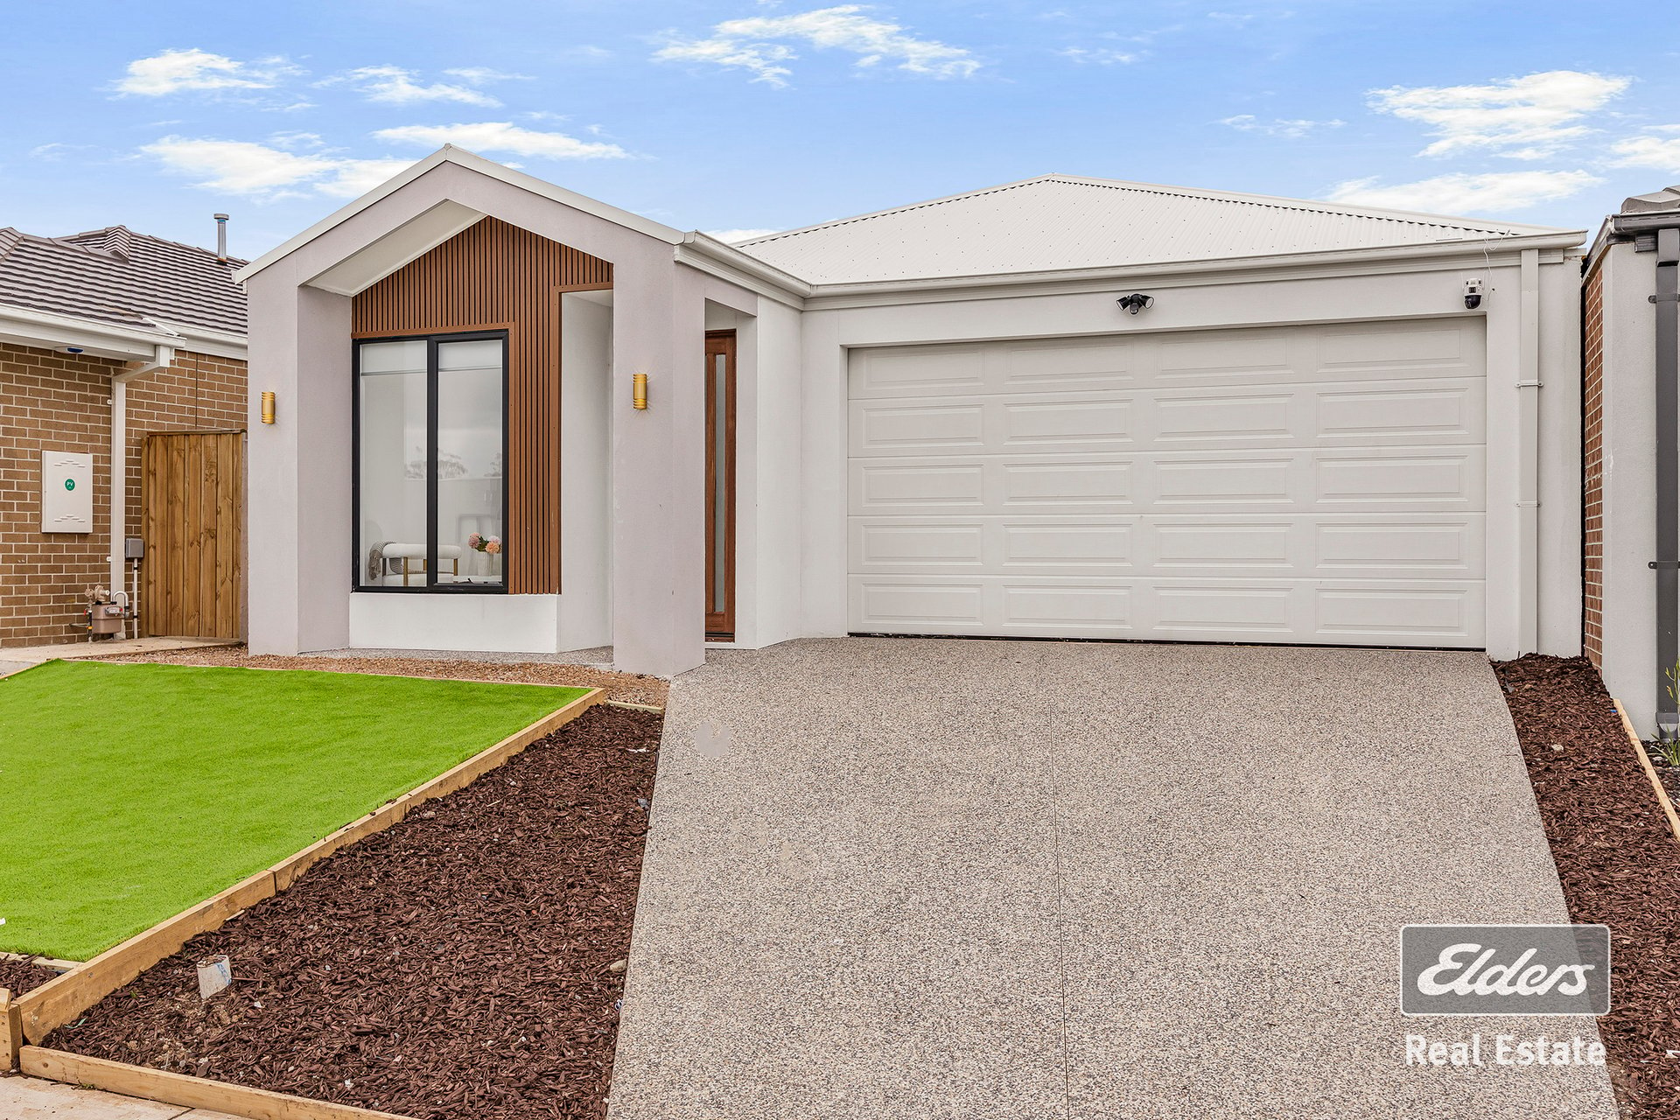
Offering approximately 23 squares of thoughtfully designed living space, this impressive single-storey home combines contemporary design, quality finishes and a versatile floorplan suited to modern family living.
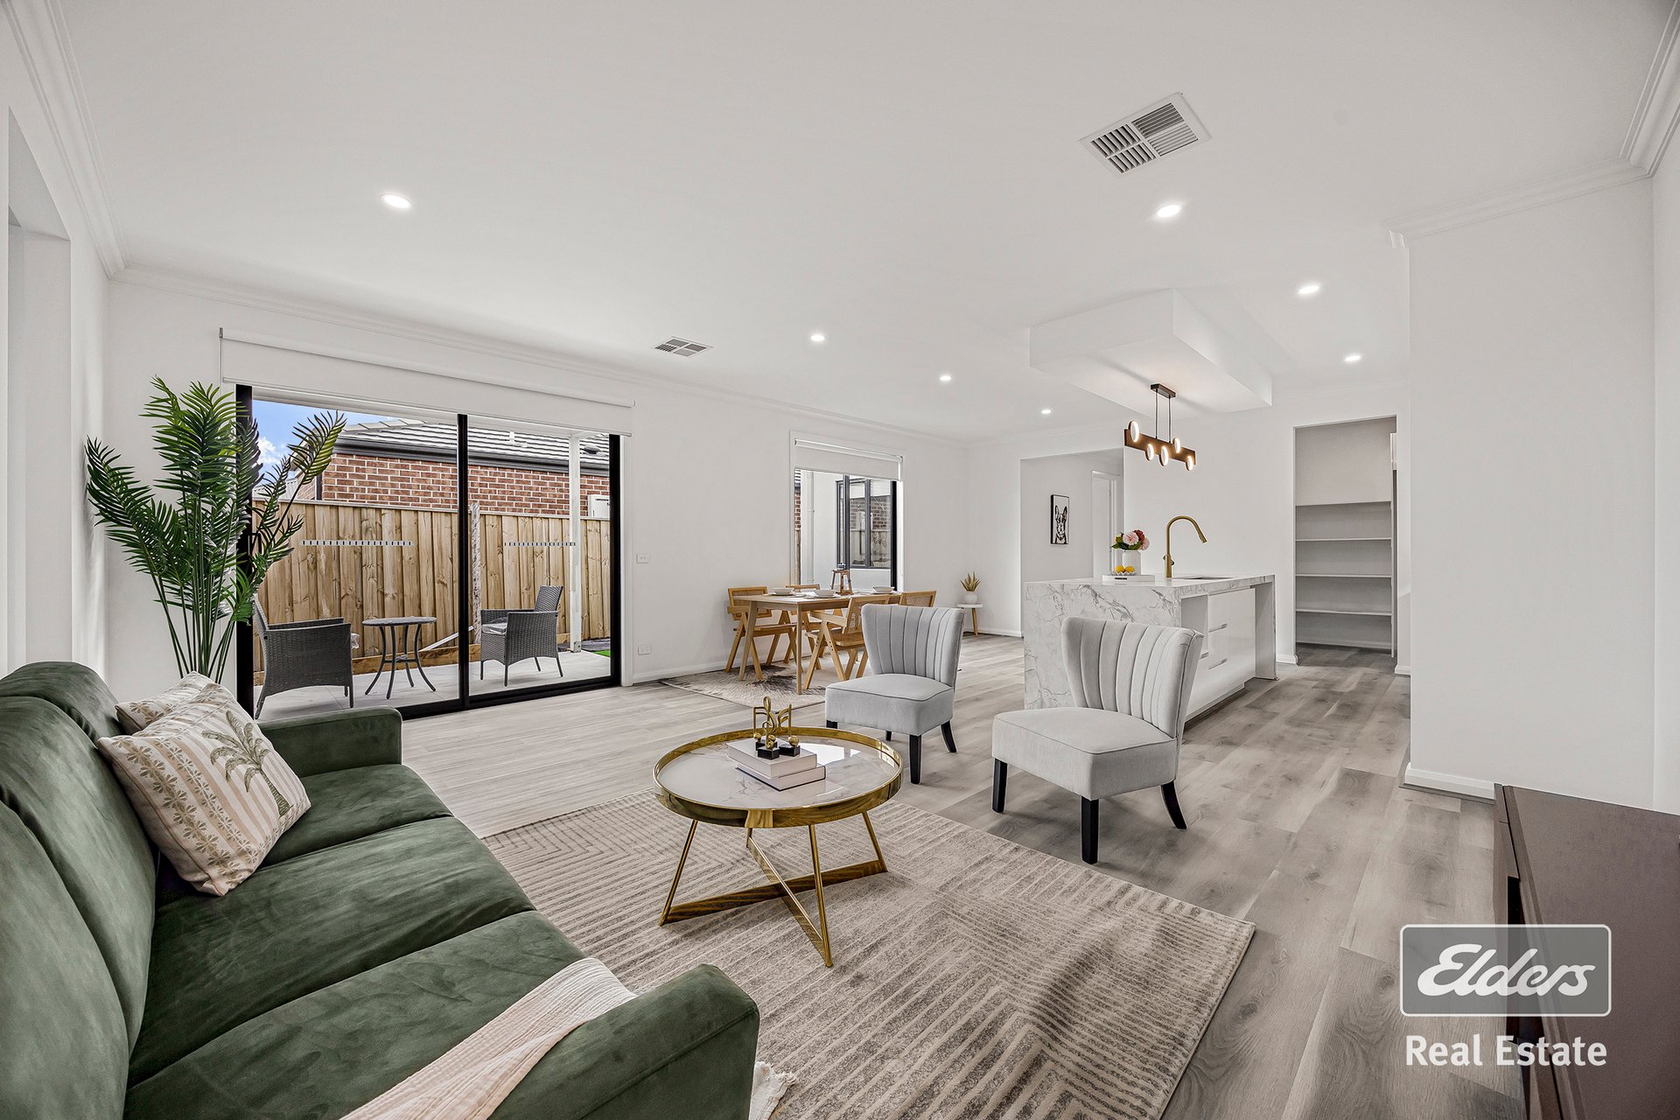
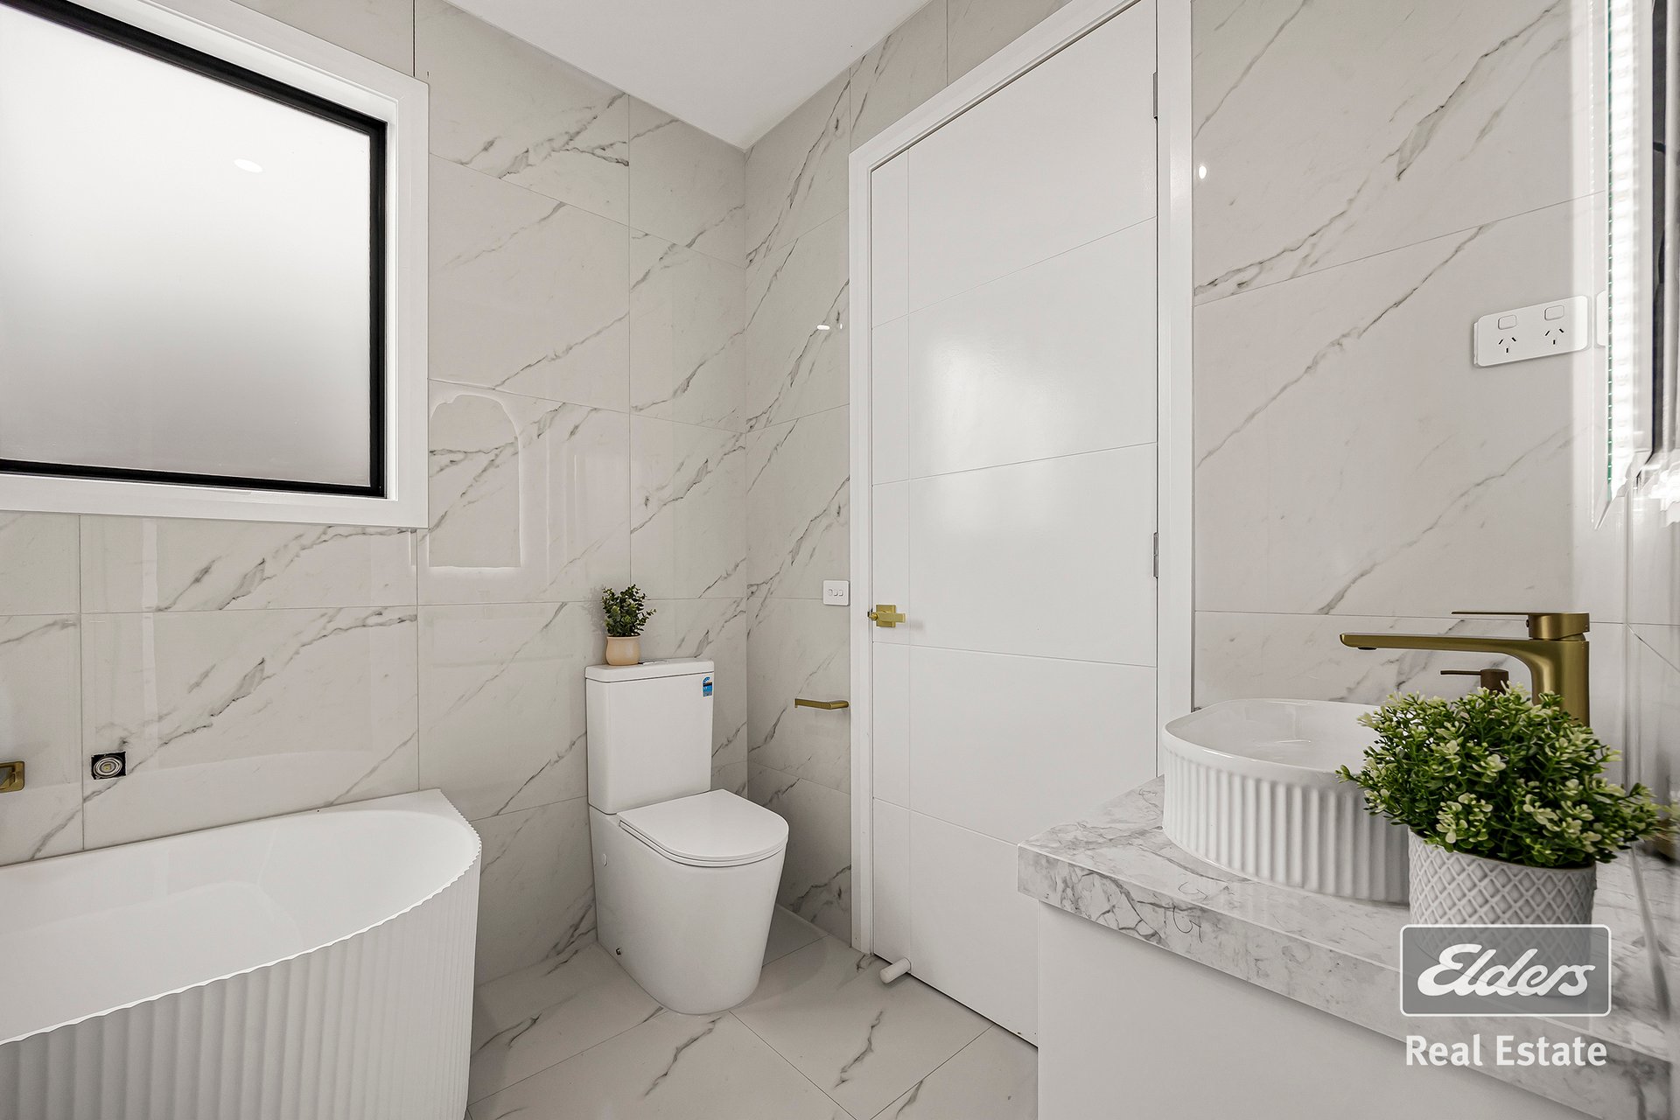
Featuring four bedrooms, including two master suites with private ensuites, three bathrooms, a separate study or rumpus room and an alfresco area, this home offers flexibility for growing families, extended households and multigenerational living.
TWO MASTER SUITES. MORE WAYS TO LIVE.
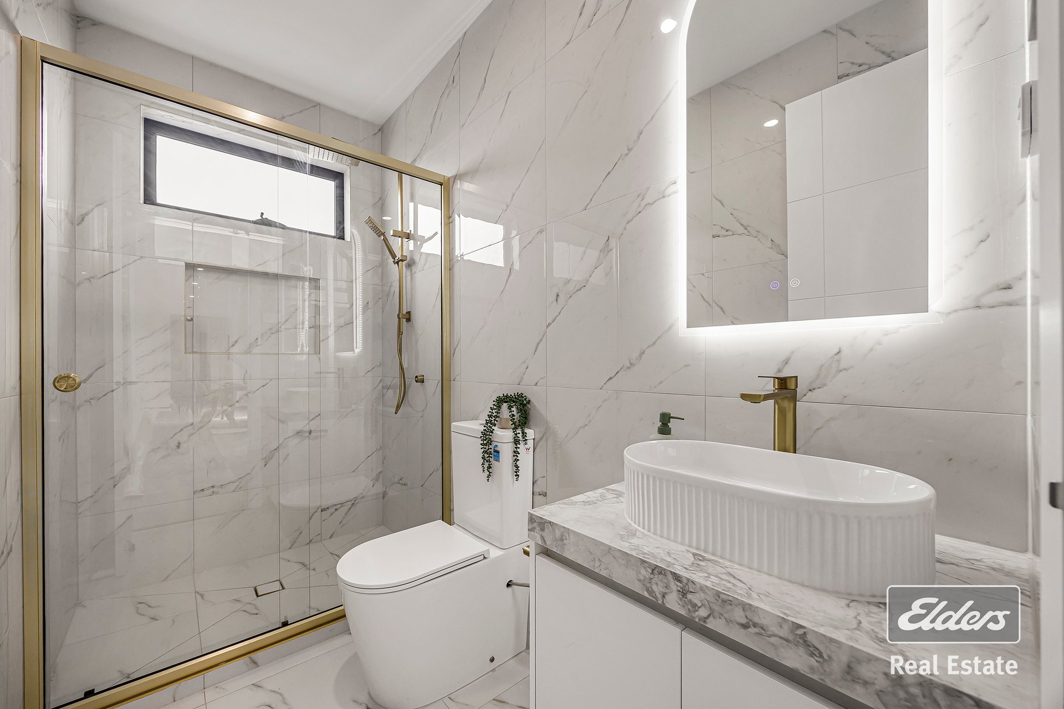
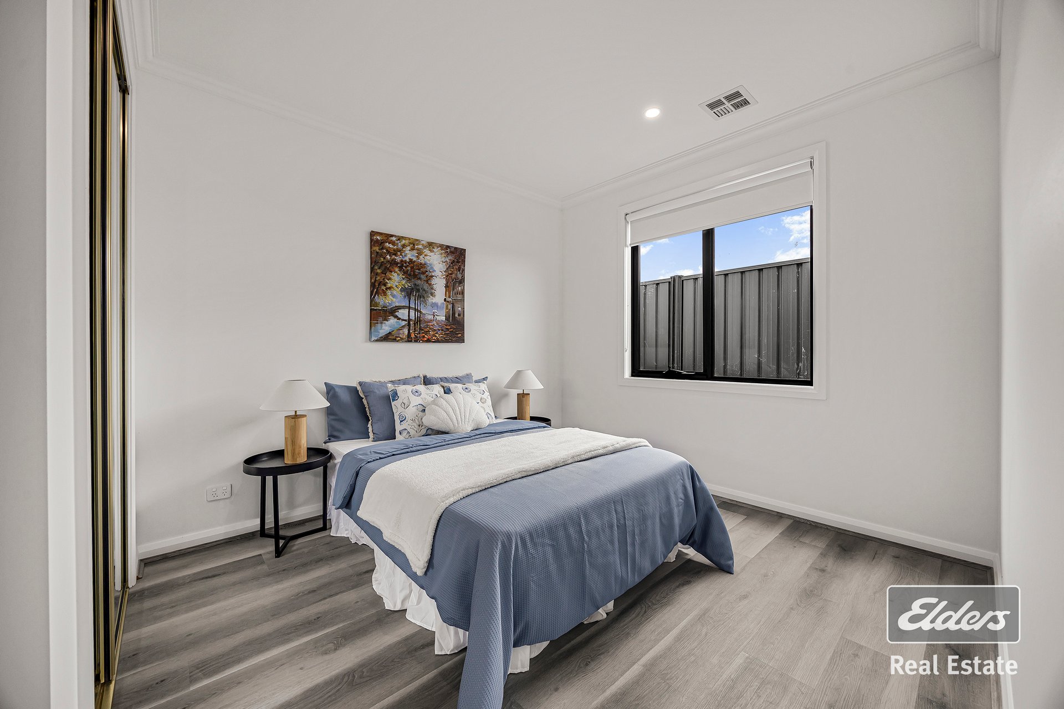
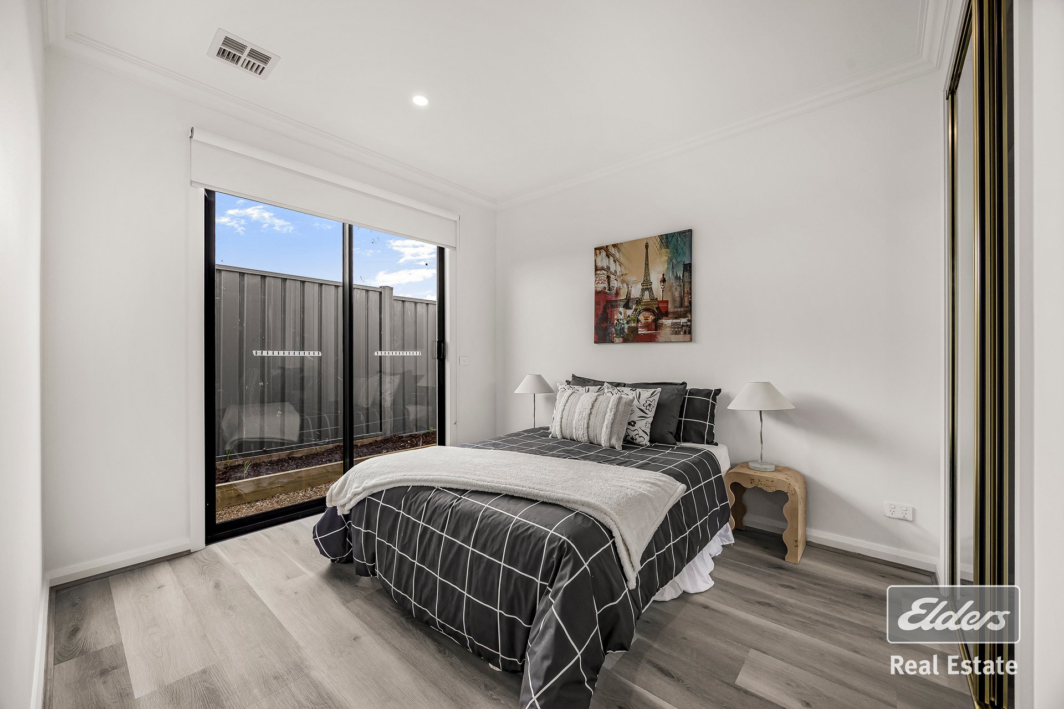
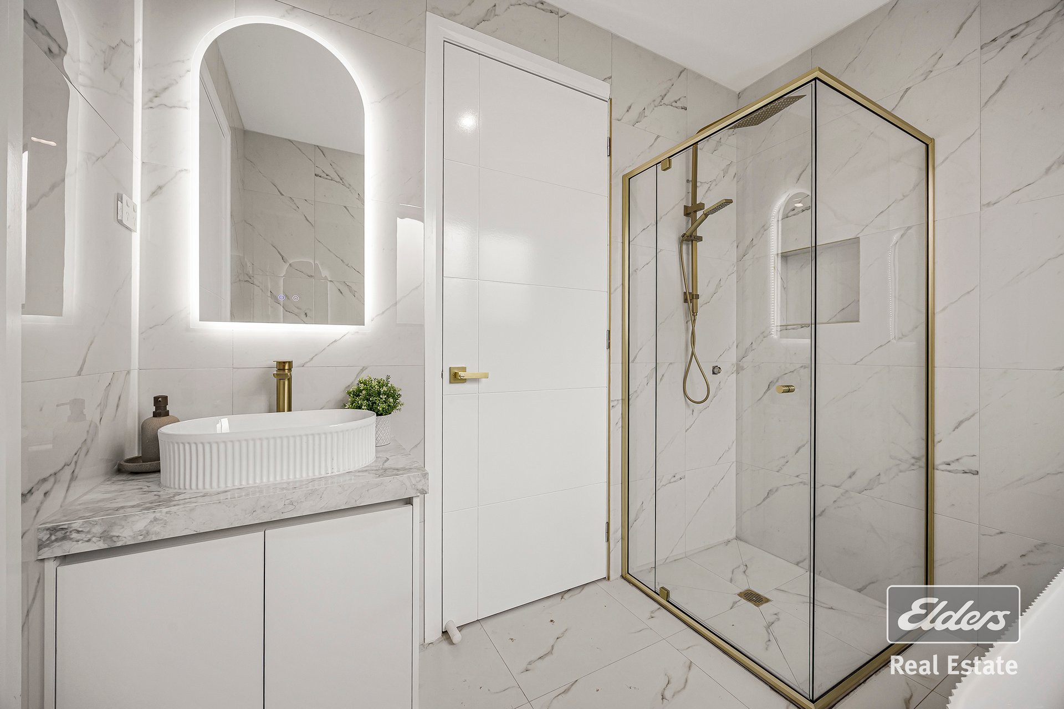
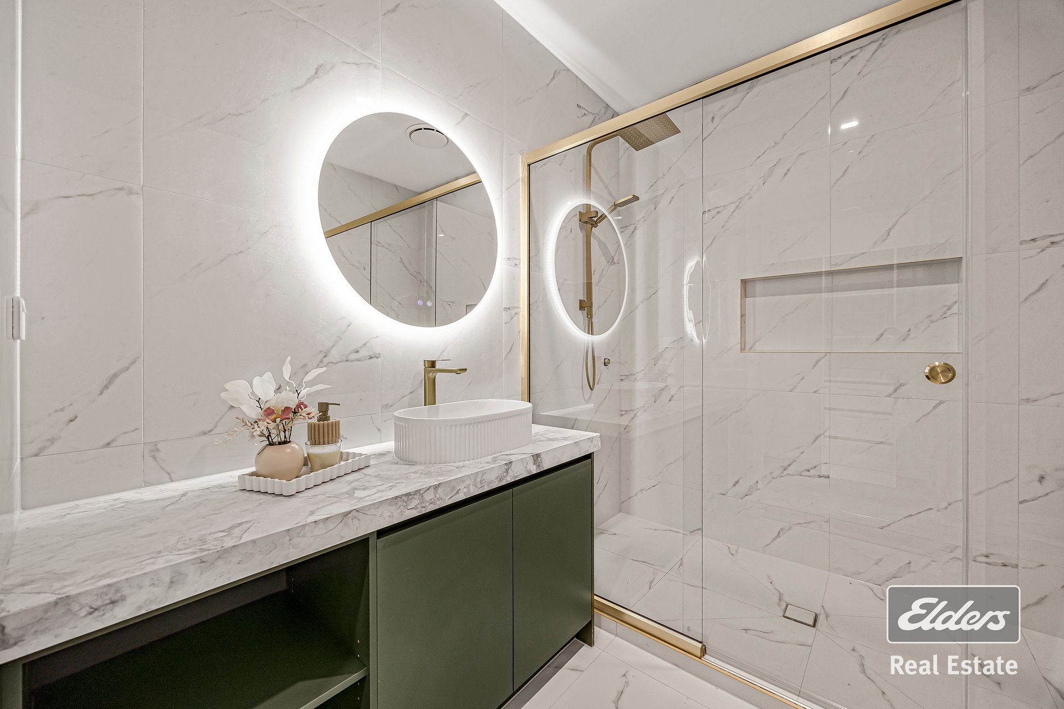
The dual-master-bedroom configuration provides added privacy and flexibility. Both master bedrooms feature their own private ensuite, making the layout suitable for extended family members, visiting guests or households seeking greater independence under one roof.
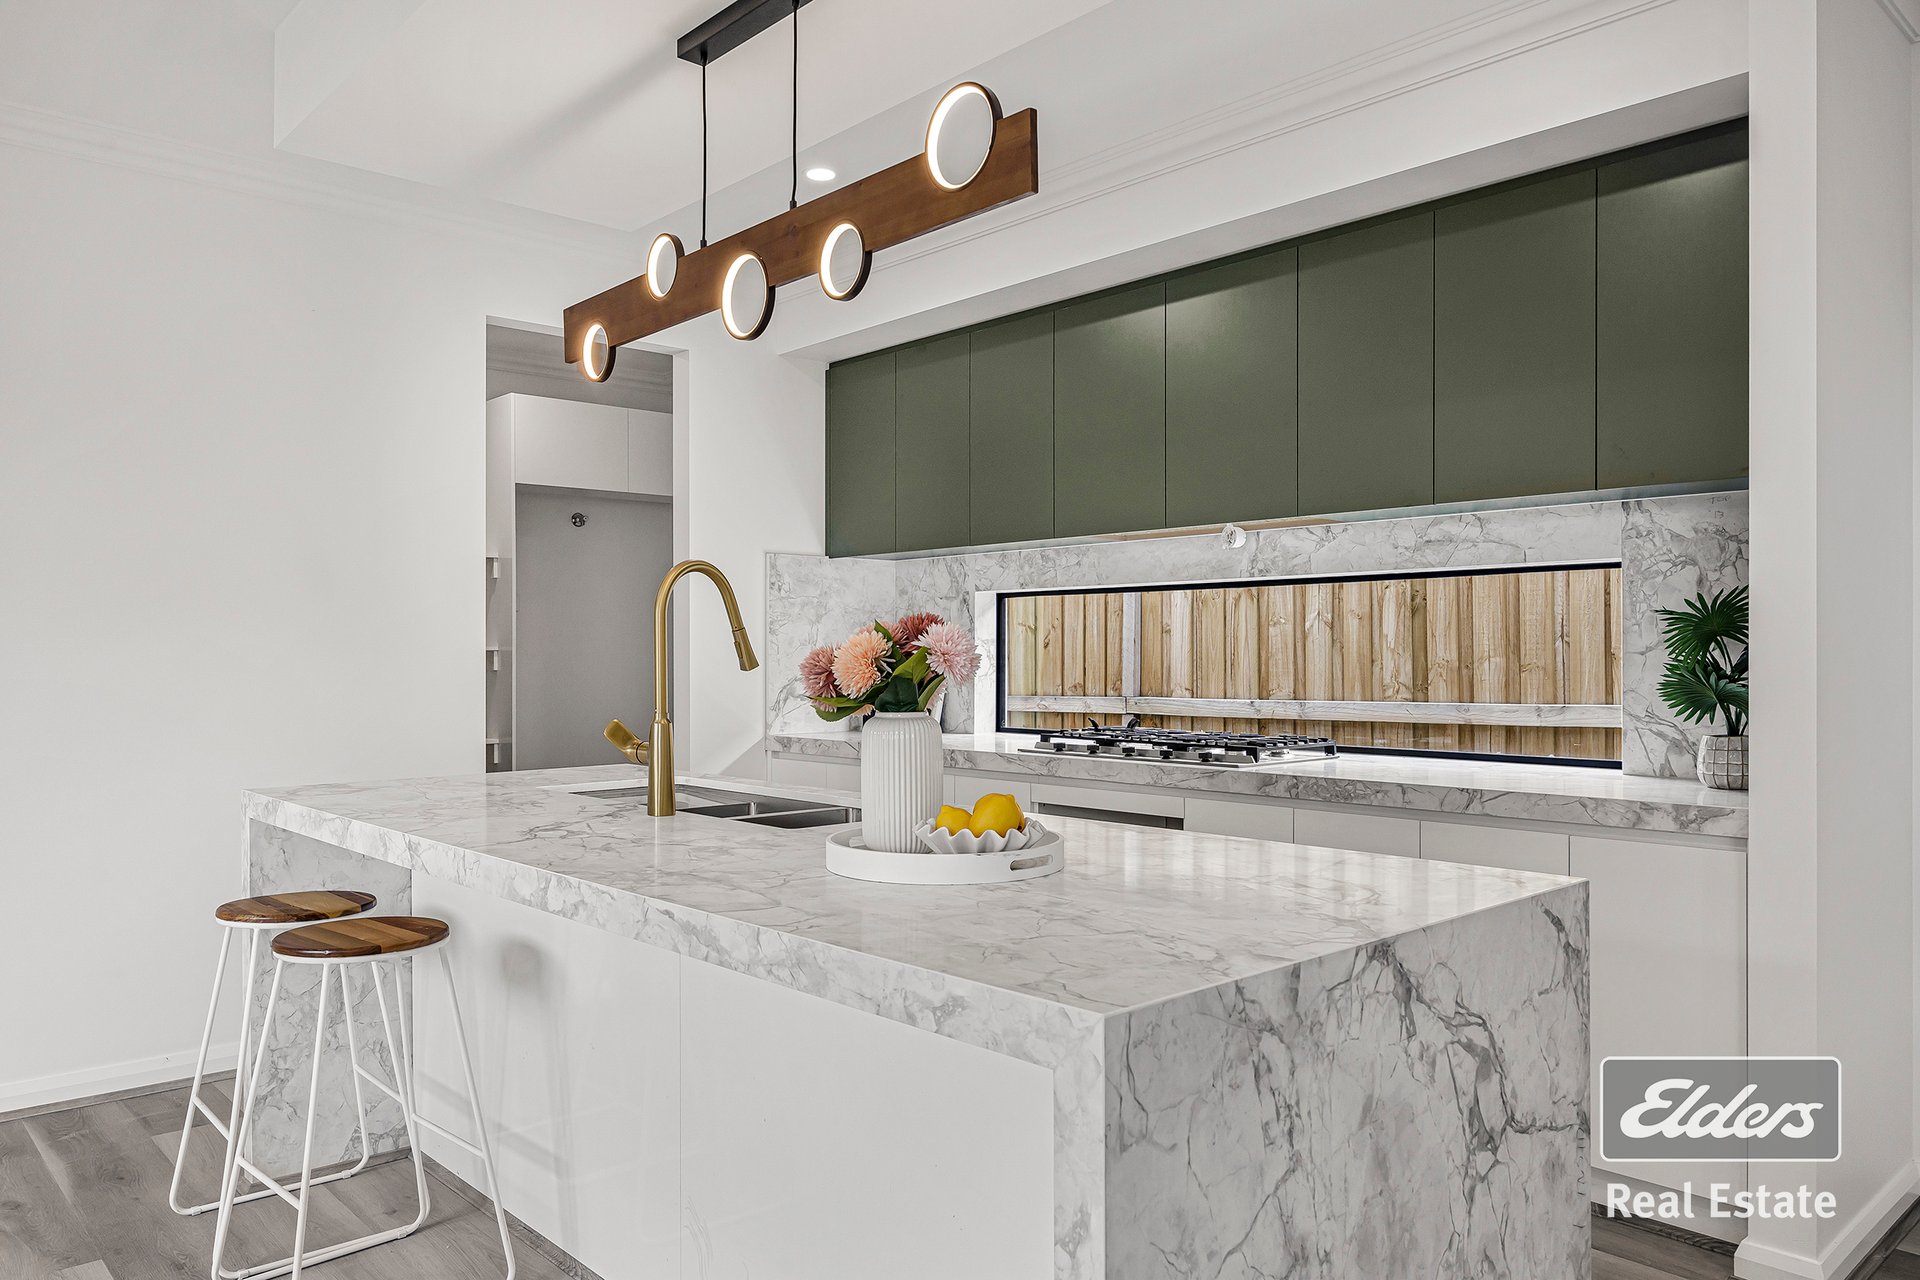
A KITCHEN DESIGNED TO IMPRESS
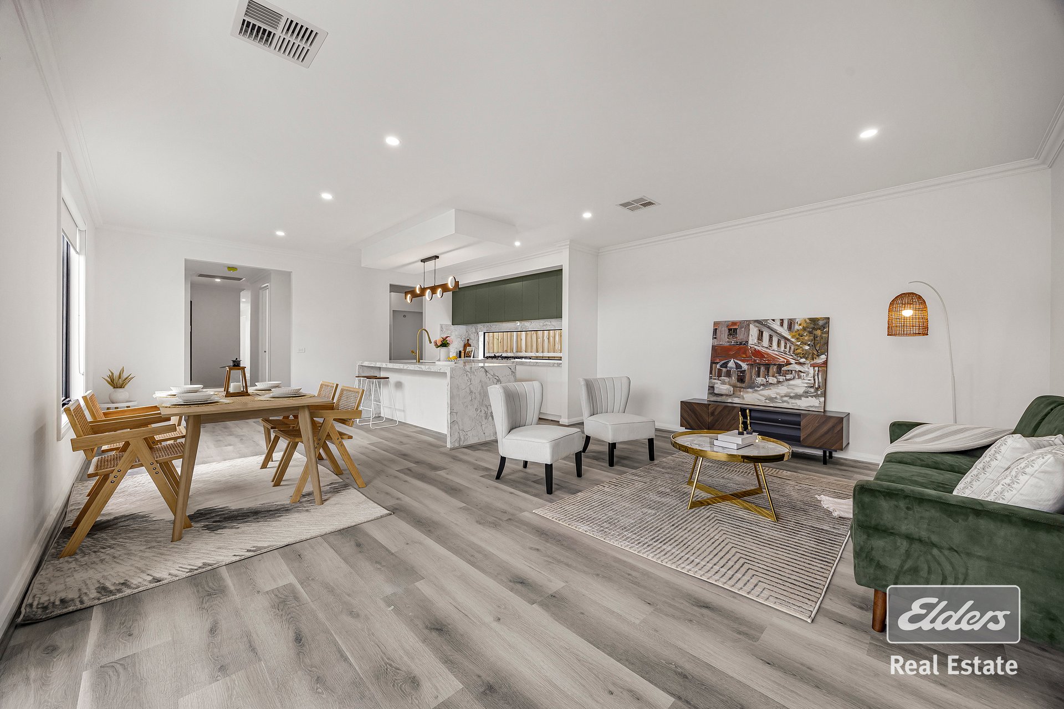
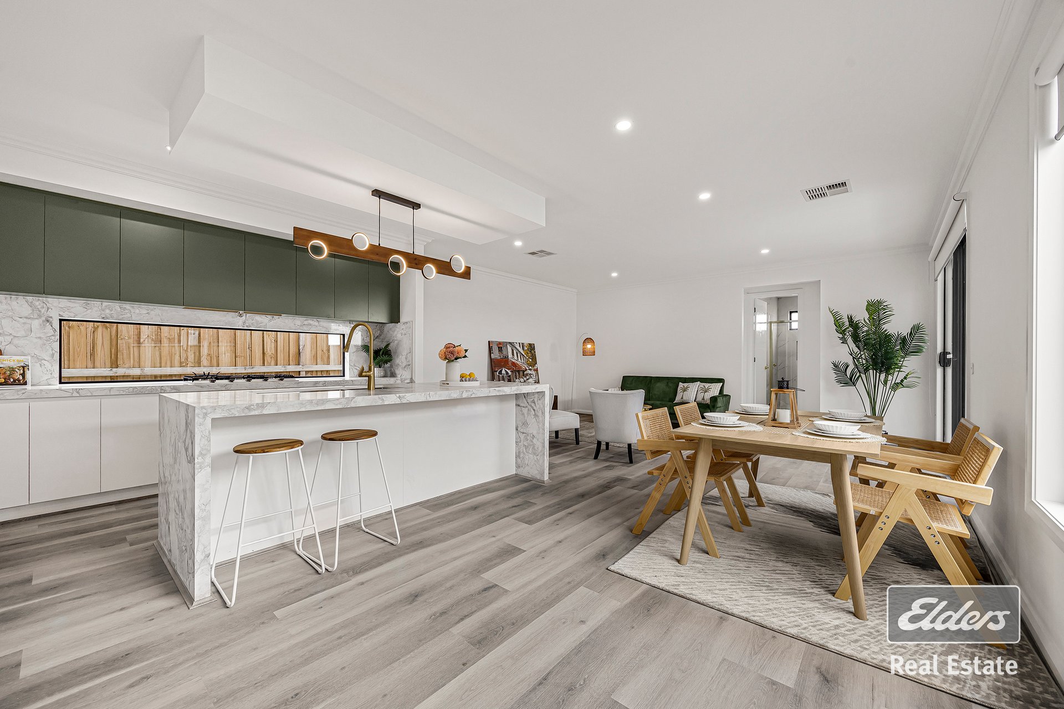
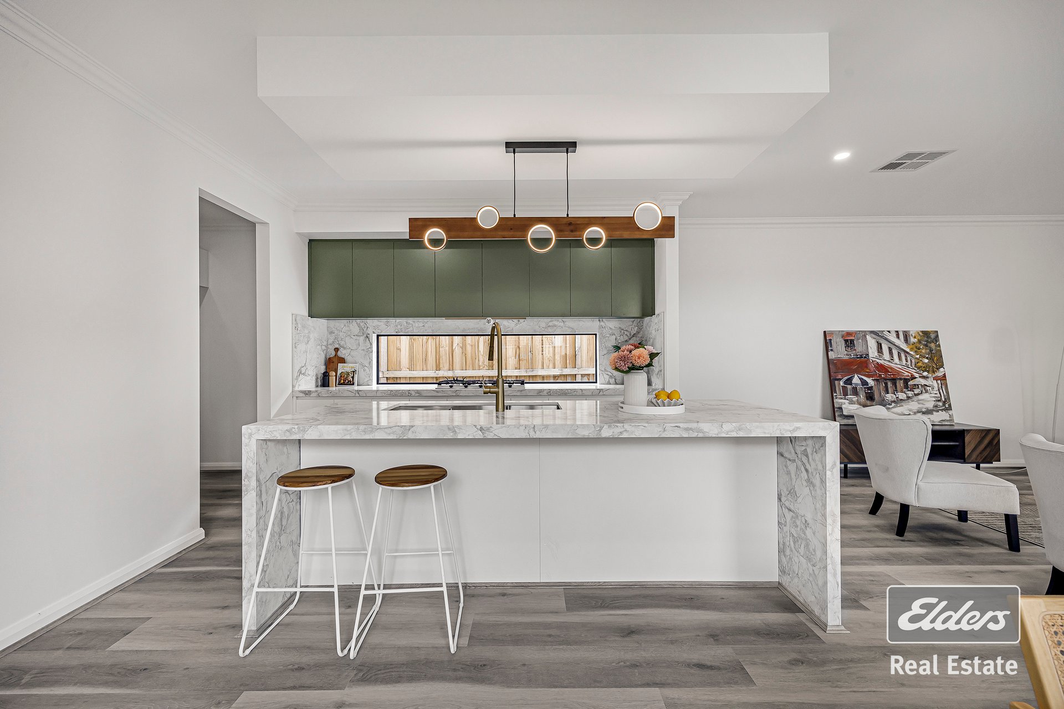
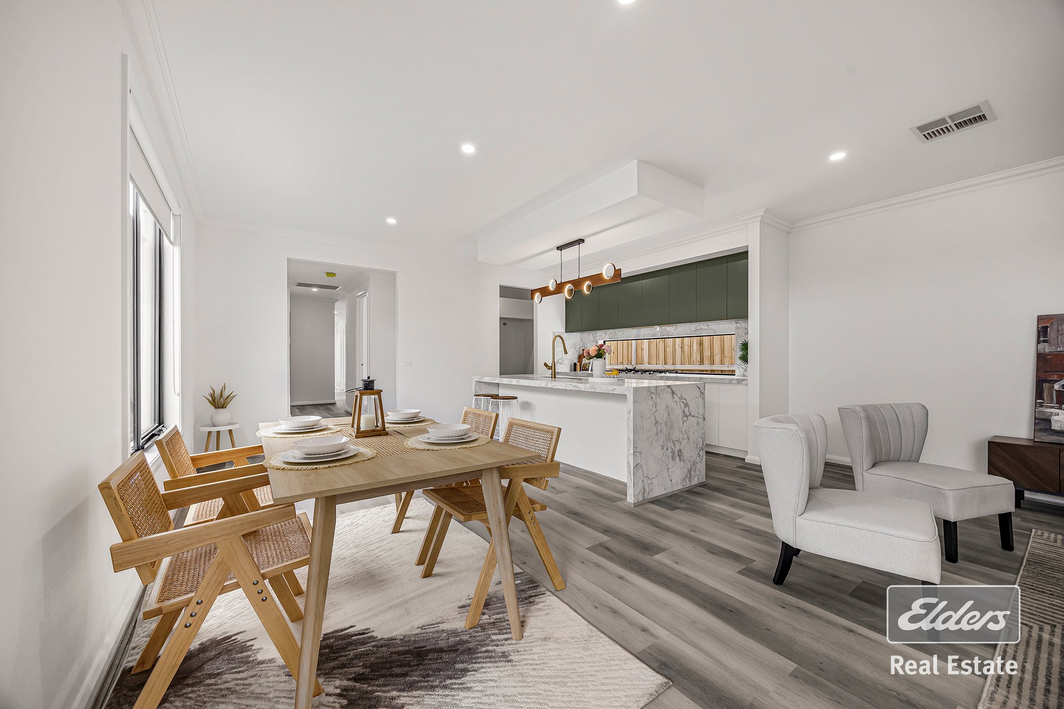
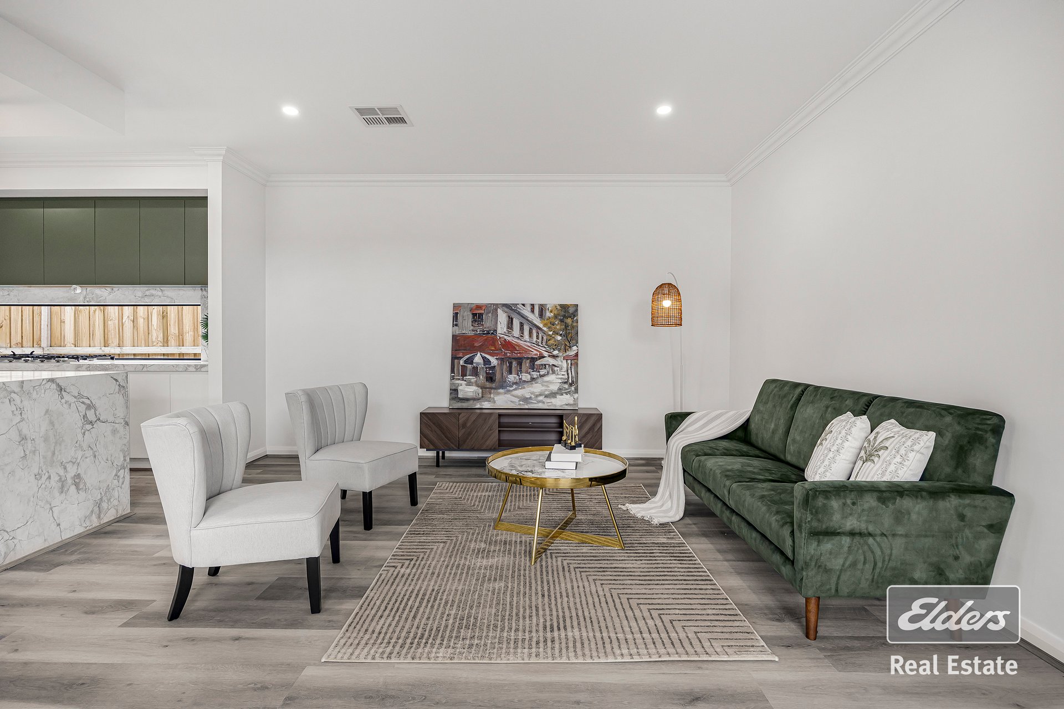
At the heart of the home, the contemporary kitchen features stone benchtops with a waterfall edge, stainless-steel appliances, a dishwasher and a walk-in pantry.
The adjoining open-plan living and dining area creates a welcoming space for everyday family life and entertaining.
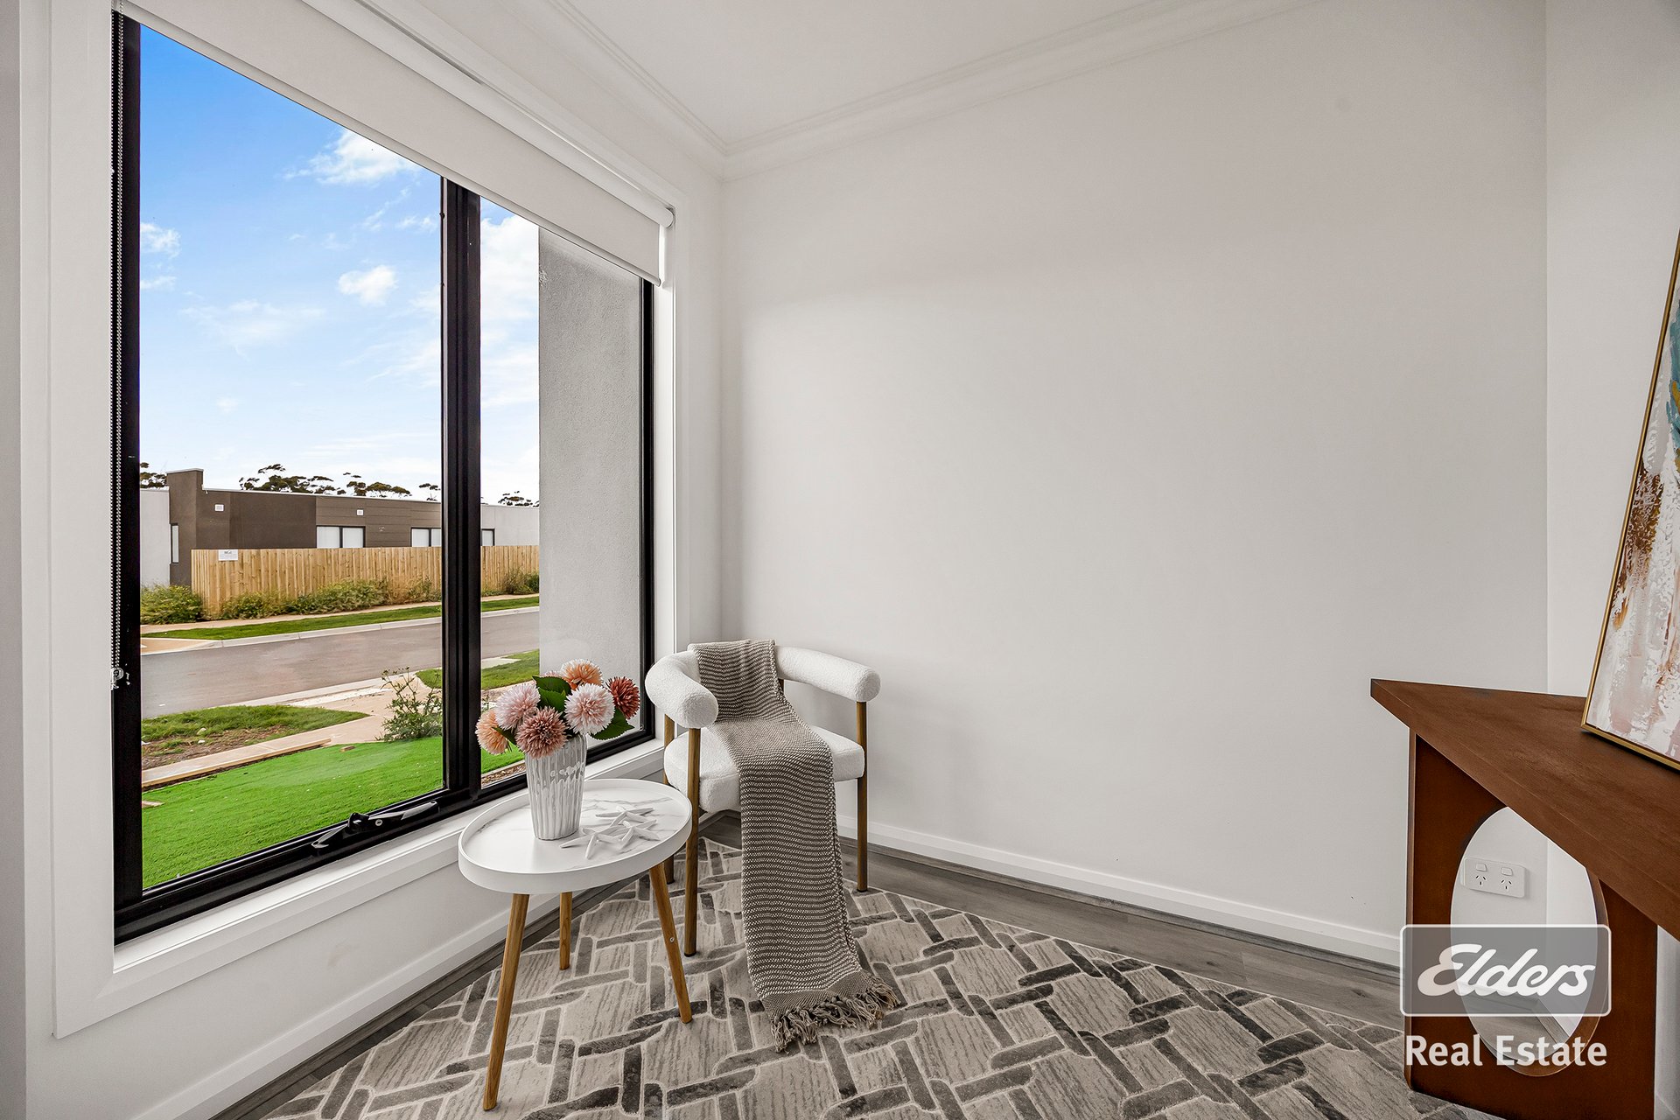
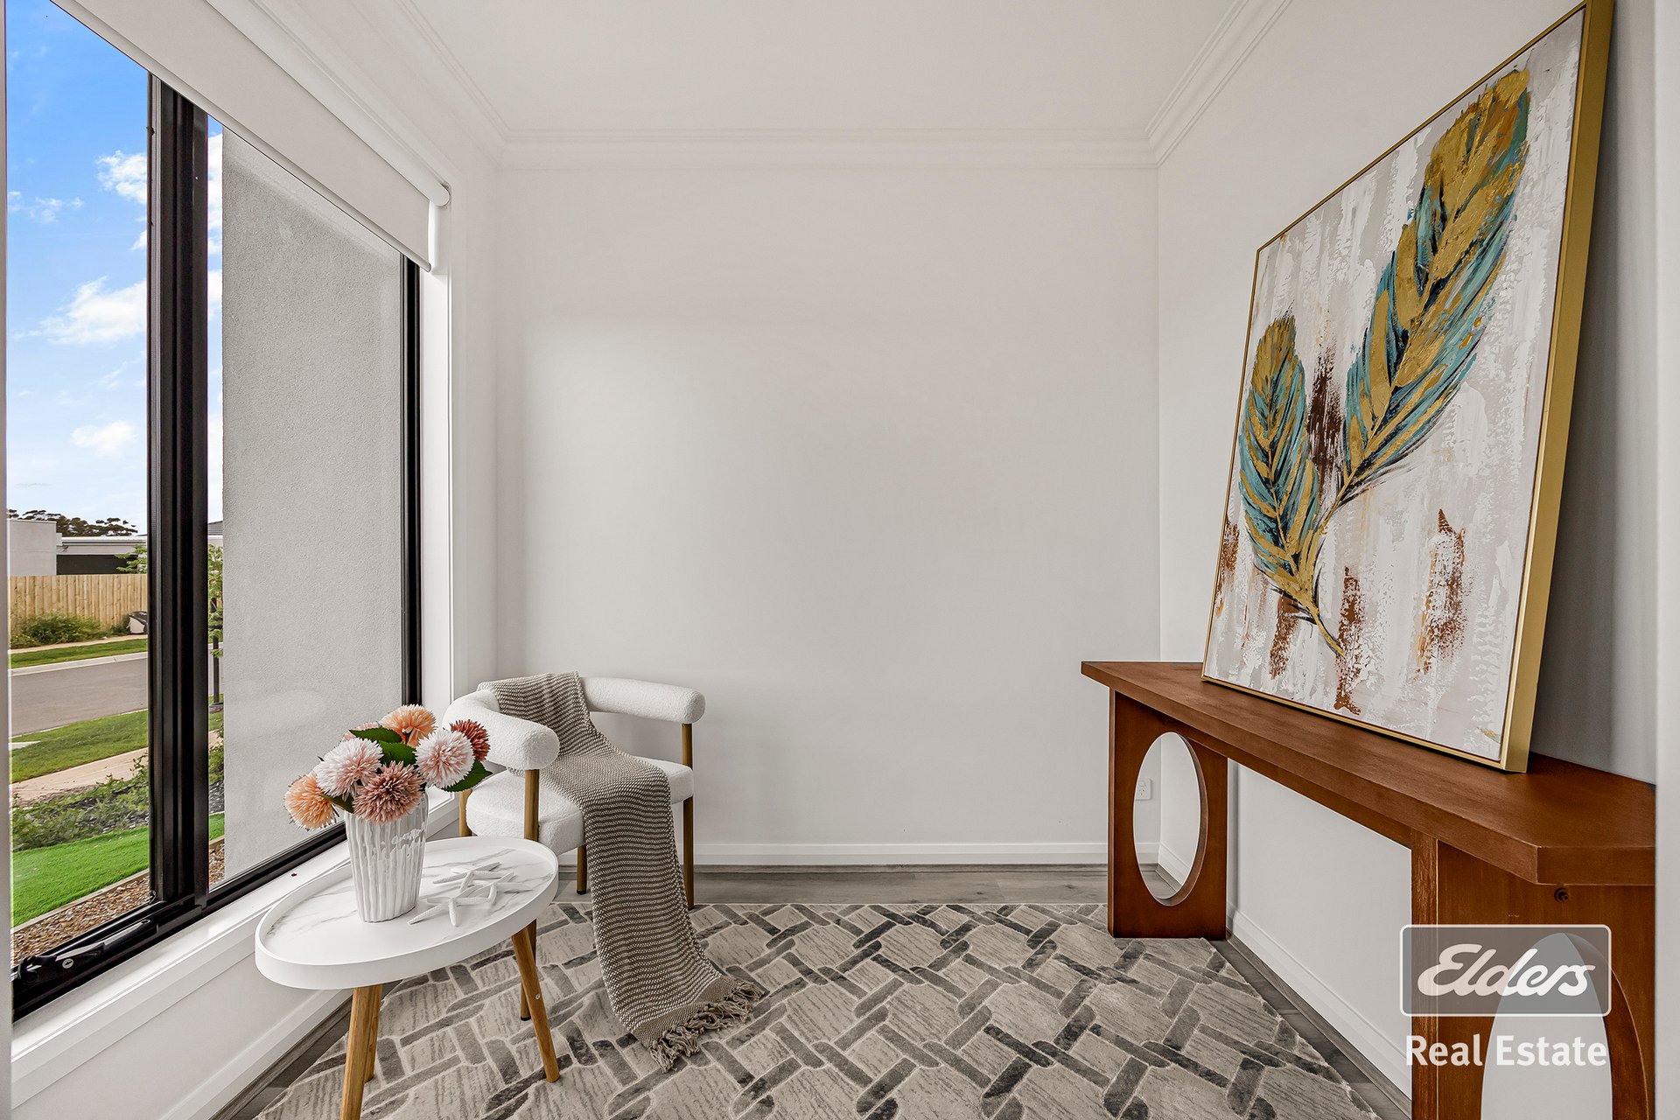
A separate study or rumpus room provides additional flexibility, whether you need a dedicated home office, a children's retreat or an additional sitting area.
EXTEND YOUR LIVING OUTDOORS
The alfresco area provides an inviting setting for outdoor dining, family gatherings and entertaining friends. Complementing the indoor living spaces, it offers additional room to relax and enjoy time with family.
QUALITY FINISHES AND MODERN INCLUSIONS
• Four bedrooms, including two master suites with private ensuites
• Three bathrooms
• Open-plan living and dining area
• Separate study or rumpus room
• Alfresco area for outdoor dining and entertaining
• Double garage with internal access
• Contemporary kitchen with stone waterfall-edge benchtops
• Stainless-steel appliances, including a dishwasher
• Walk-in pantry
• 2.7-metre-high ceilings
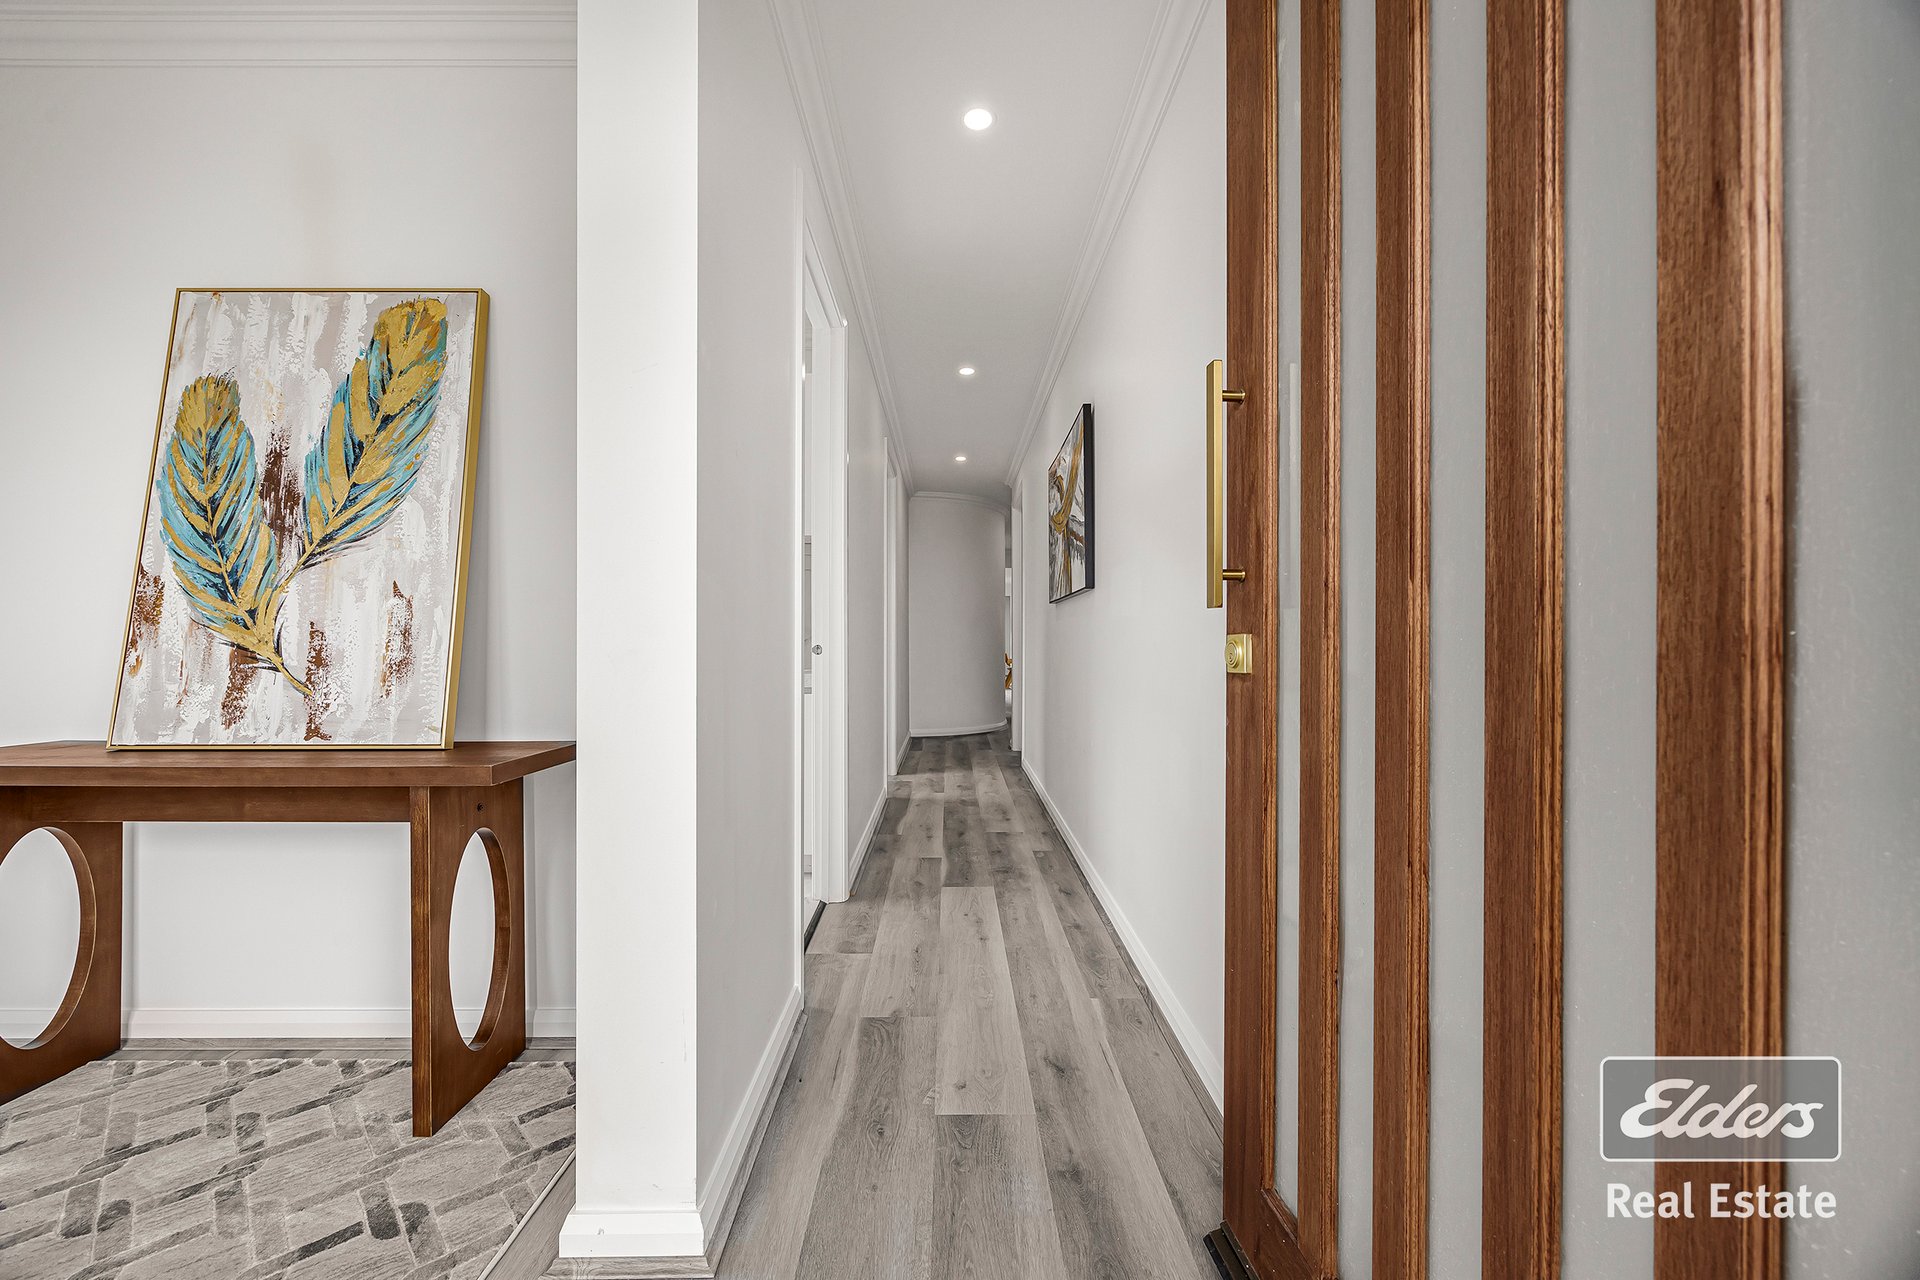
• High internal doors
• Hybrid flooring throughout
• Double-glazed windows
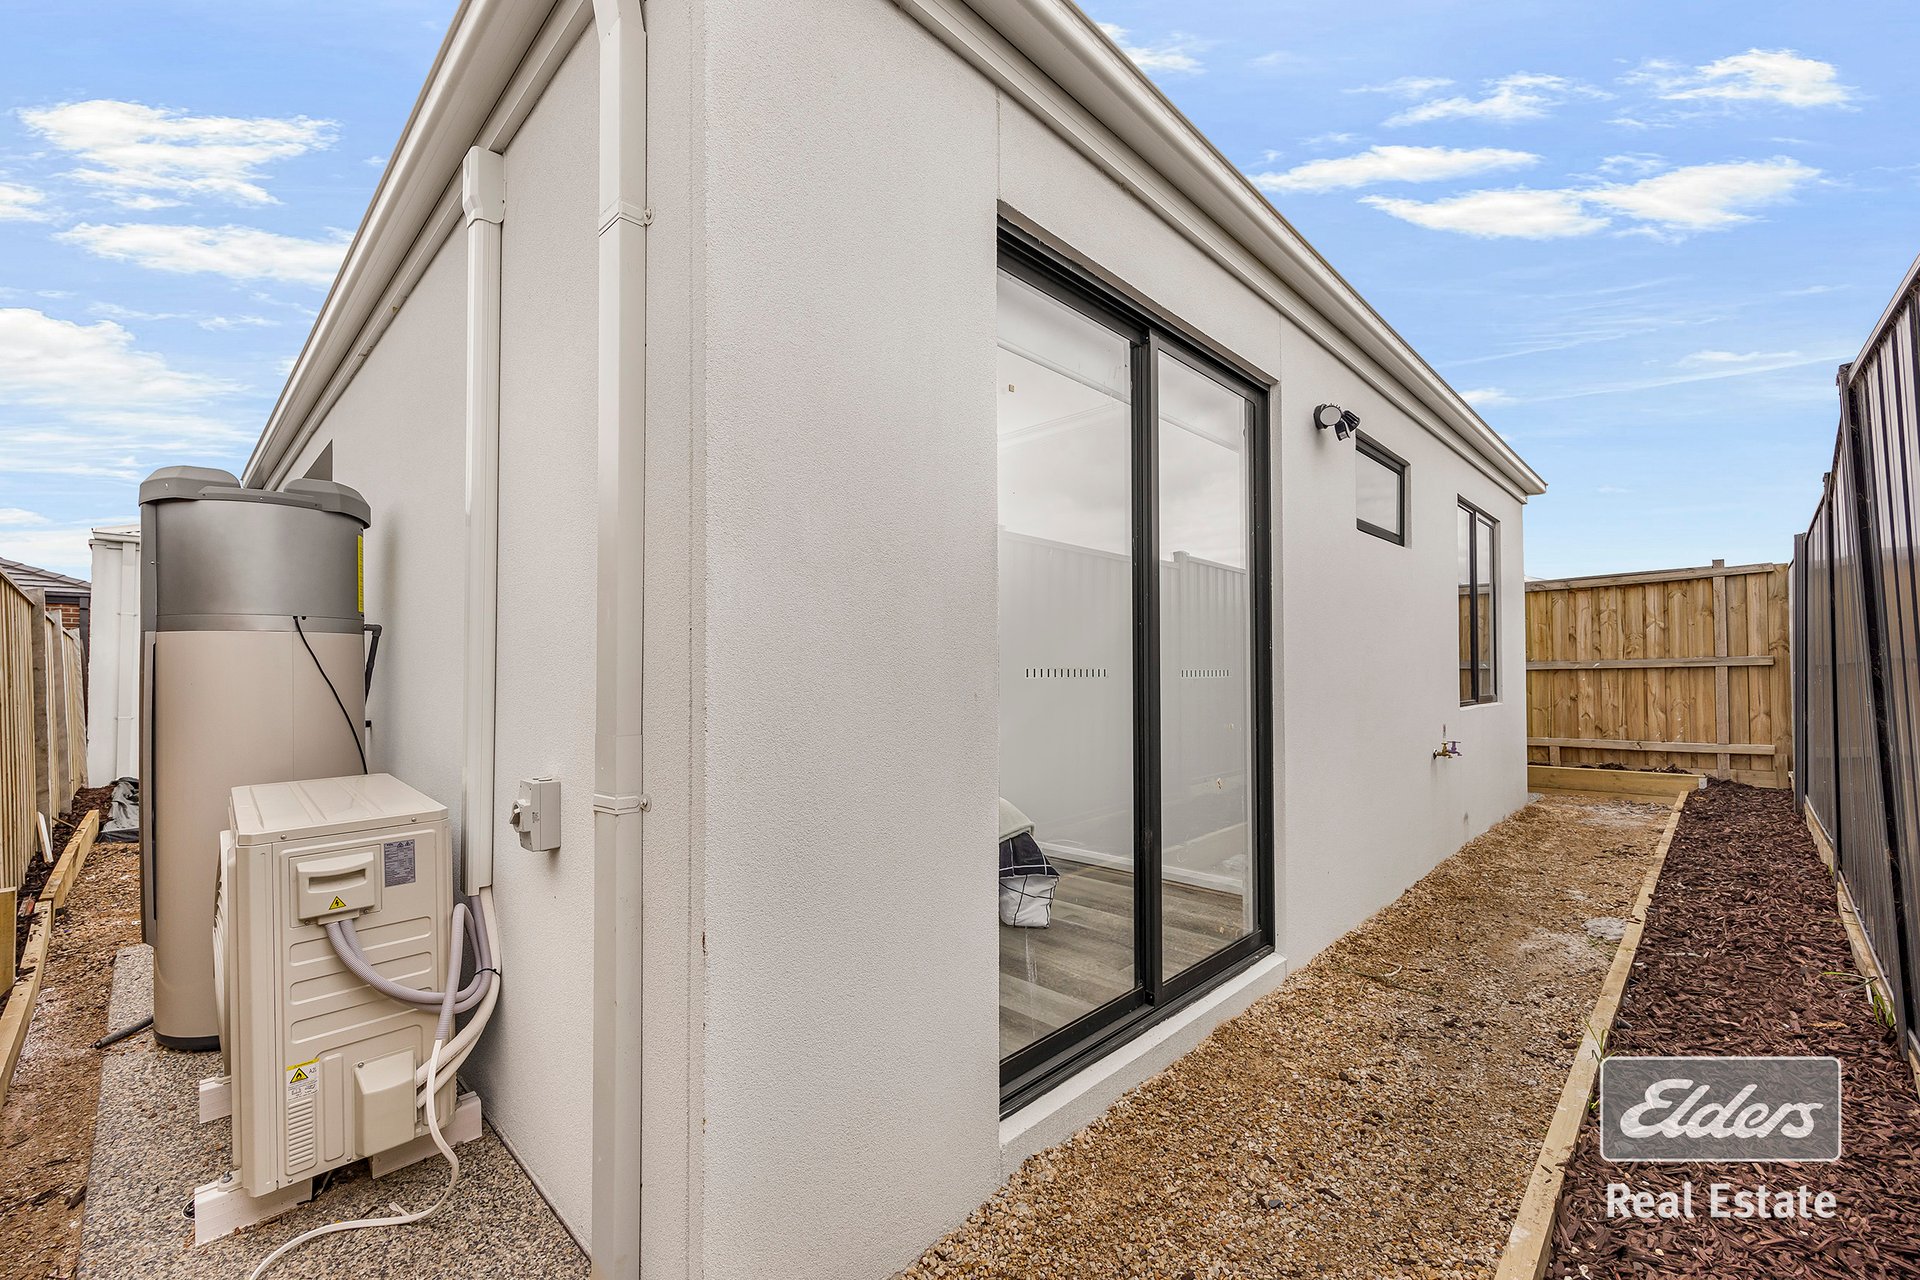
• Three-zone refrigerated heating and cooling
• Built-in and walk-in wardrobes
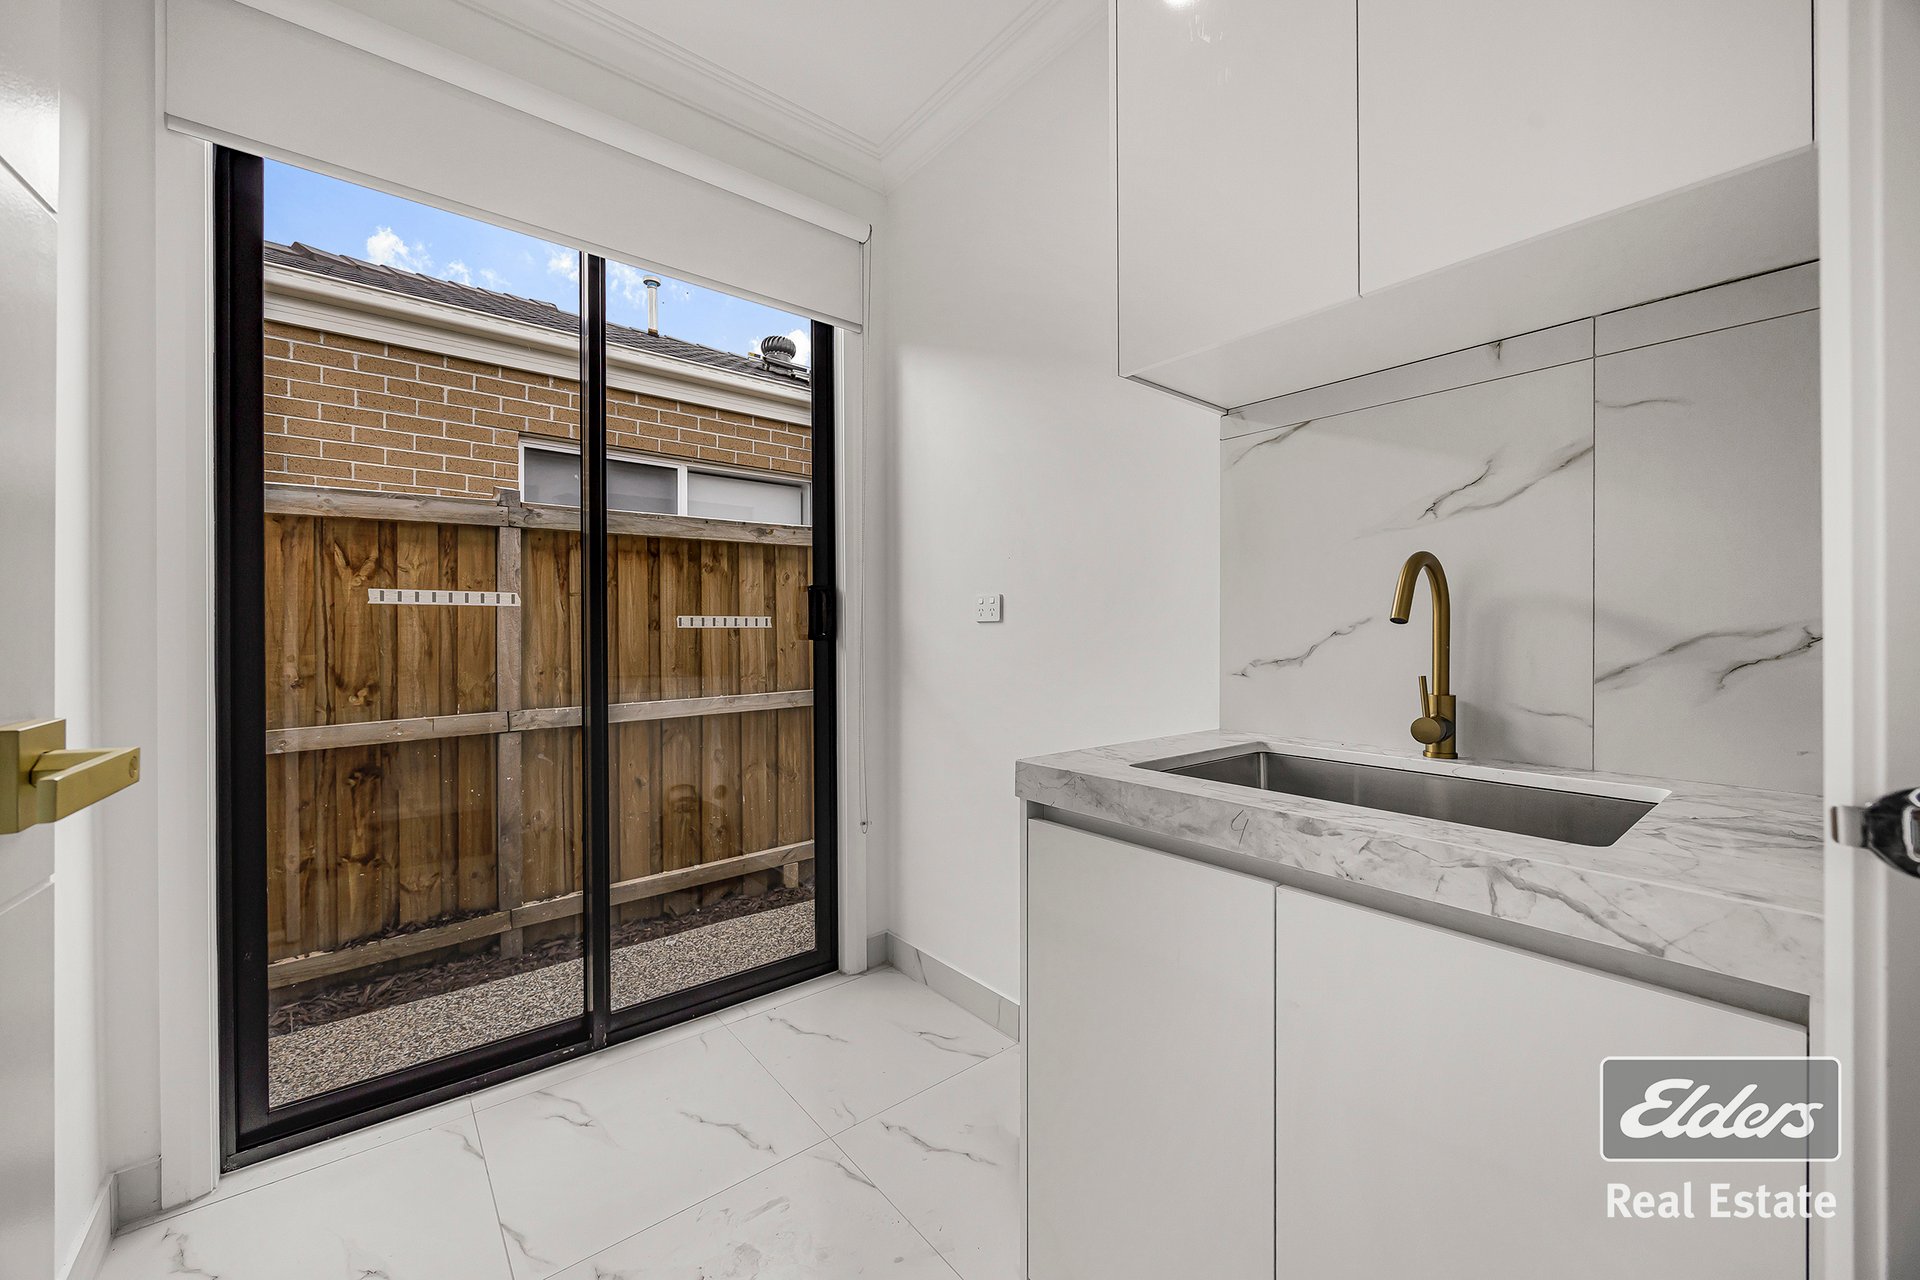
• Stone finishes in the bathrooms and laundry
• Contemporary architectural façade
• Exposed aggregate concrete driveway
• Tiled front porch
• Modern landscaping
• Low-maintenance artificial turf
A CONNECTED WYNDHAM VALE LIFESTYLE
Located in Tribella Rise, this property offers convenient access to a range of local amenities, including:
• Manor Lakes Shopping Centre
• Wyndham Vale Railway Station
• Bunnings
• Riverbend Primary School
• Christway College
• Child's Play Early Learning Centre
• Wollahra Medical Centre
• Local parks and recreational facilities
Eligible purchasers may qualify for Victorian stamp duty exemptions or concessions, depending on their individual circumstances and applicable government requirements. Certain eligible off-the-plan purchases may also qualify for additional benefits.
Purchasers should seek independent advice and confirm their eligibility with the relevant authorities.
YOUR NEXT CHAPTER STARTS HERE
Combining two master suites, a versatile study or rumpus room, contemporary finishes and an alfresco area, this brand-new residence presents an opportunity to secure a modern home in Wyndham Vale.
For further information, the floor plan or updates on construction progress, contact Elders Real Estate Wyndham City.
Mandeep Tyagi: 0433 769 496
Amol Pancholi: 0414 036 300
DISCLAIMER
The property is currently under construction. Photographs, renders and illustrations are for illustrative purposes only and may not represent the completed property. Features, inclusions, landscaping and finishes are subject to the final building contract and specifications. Stamp duty exemptions and concessions are subject to purchaser eligibility and applicable State Revenue Office requirements.
DISCLAIMER: All stated dimensions are approximate only. Given are for general information only and do not constitute any representation on the part of the vendor or agent.
Please see the below link for an up-to-date copy of the Due Diligence Checklist: http://www.consumer.vic.gov.au/duediligence
Features
General Features
- Property Type: House
- Bedrooms: 4
- Bathrooms: 3
- Building Size: 211sqm
- Land Size: 349 sqm
Indoor Features
- Toilets: 3
- Airconditioning
- Built In Wardrobe
- Ensuite Bathroom
- Study
Outdoor Features
- Garage Spaces: 2
- Remote Garage
- Fully Fenced
Other Features
- Close to Schools
- Close to Shops
- Close to Transport
Can I afford 10 Yucca Street?
Whether you’re a first-time buyer, looking for your next home, or considering upgrading or downgrading, Elders Finance can unlock the doors to the right finance option for you and get you into the home of your dreams.
Calculators